Menu

    green valley 540-505

    green-valley

    Property Overview
    Welcome to Green Valley – Elevated Living in Harmony

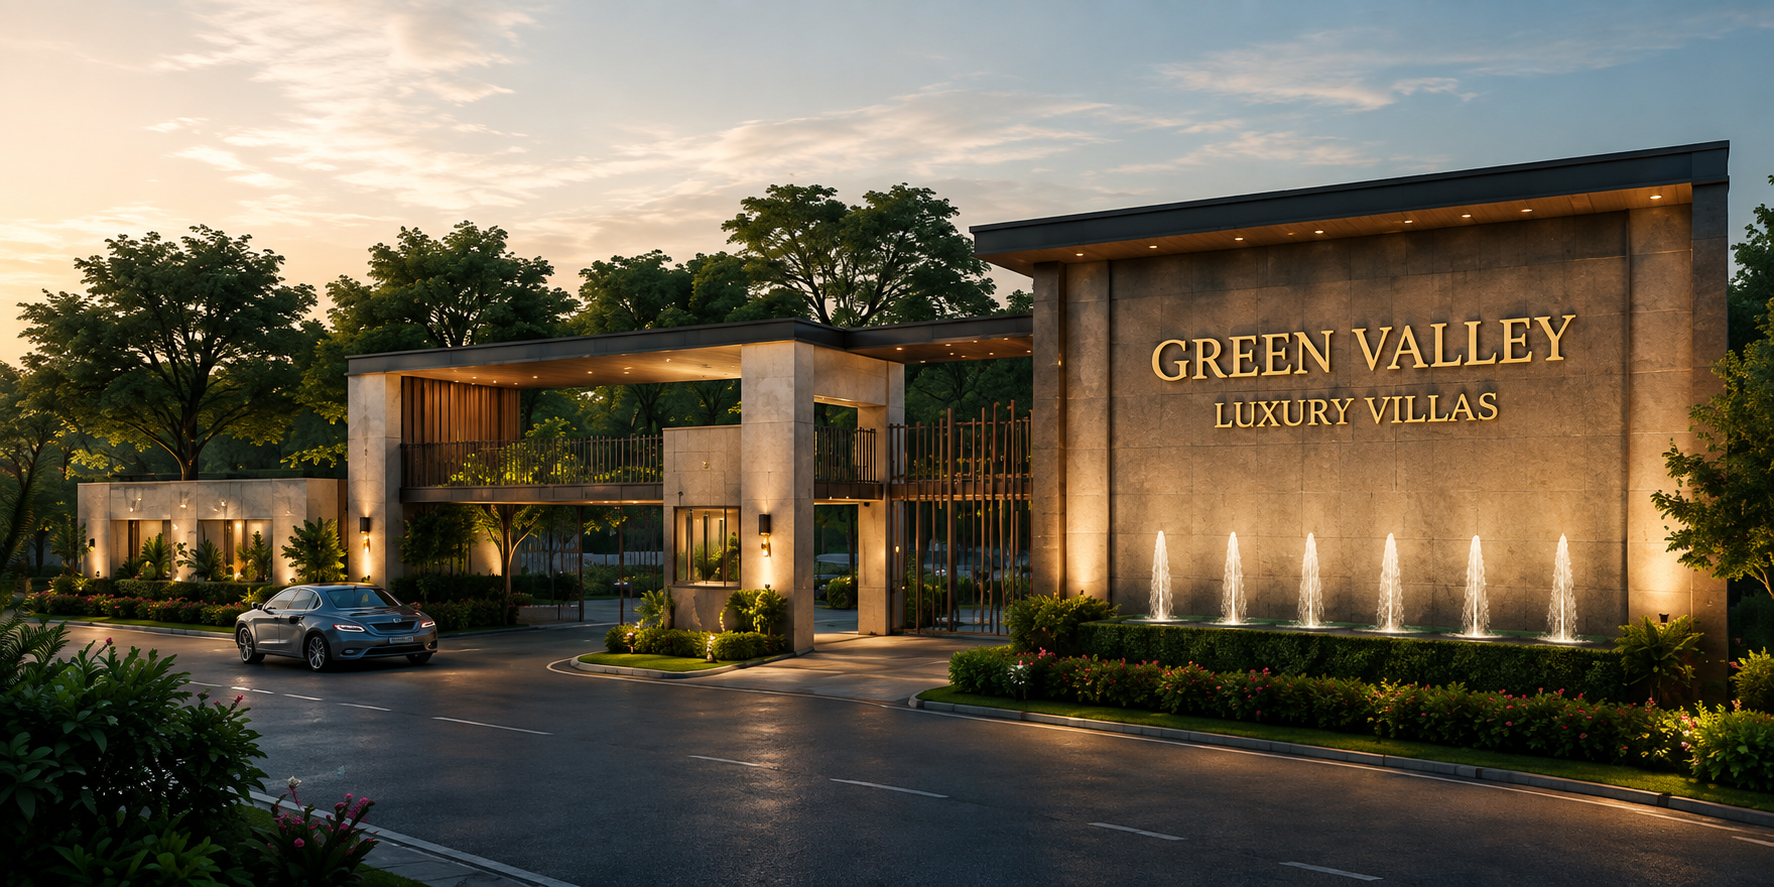
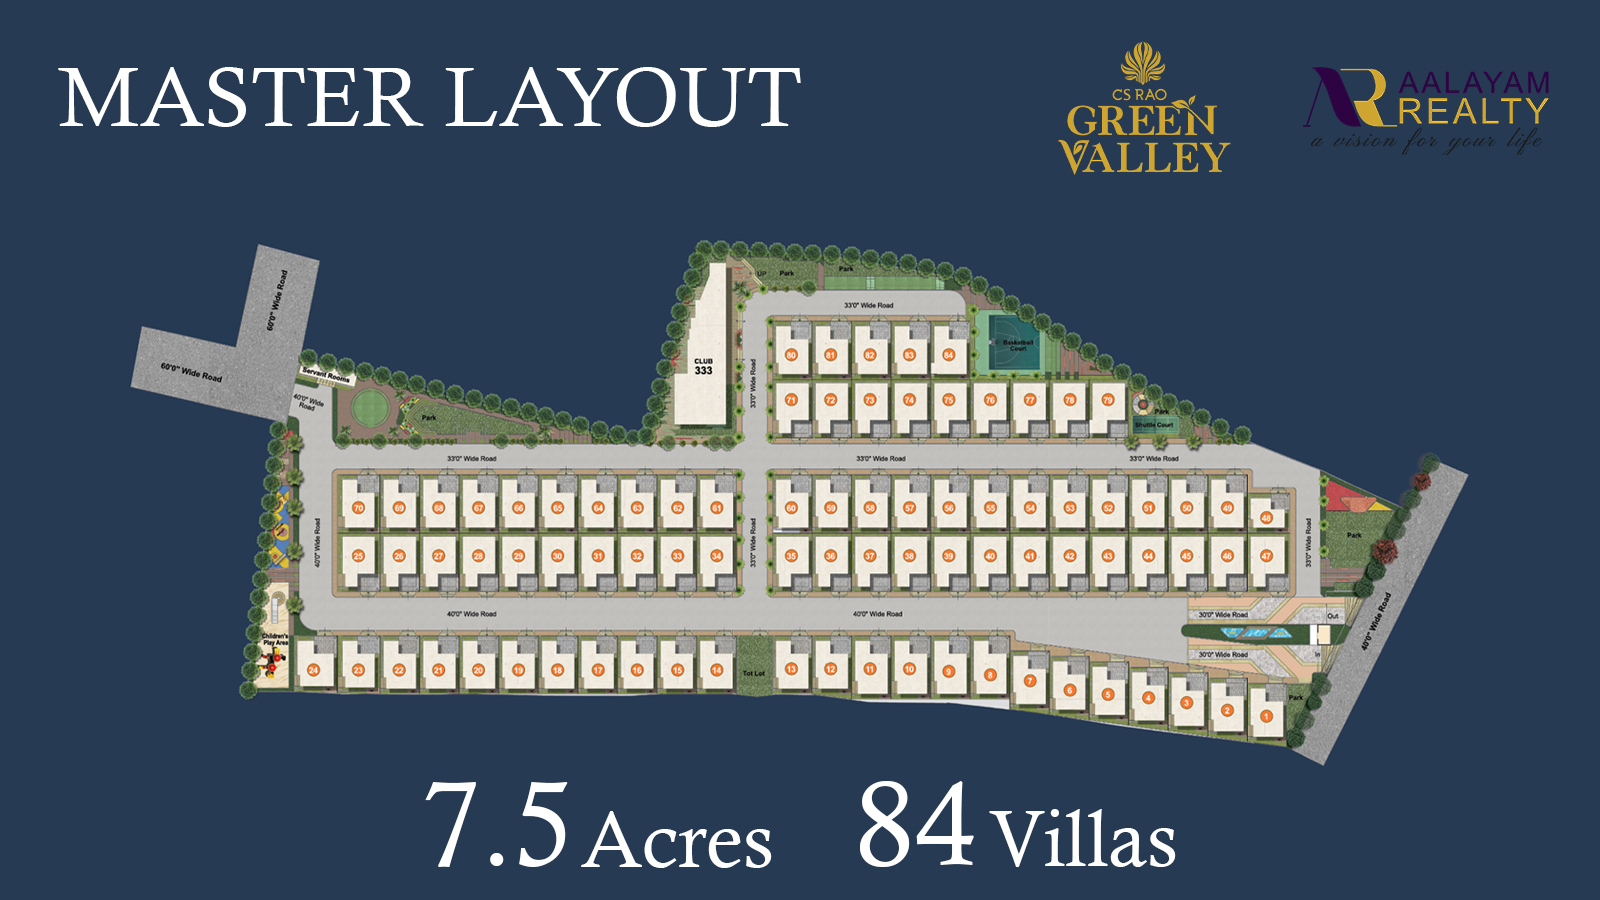
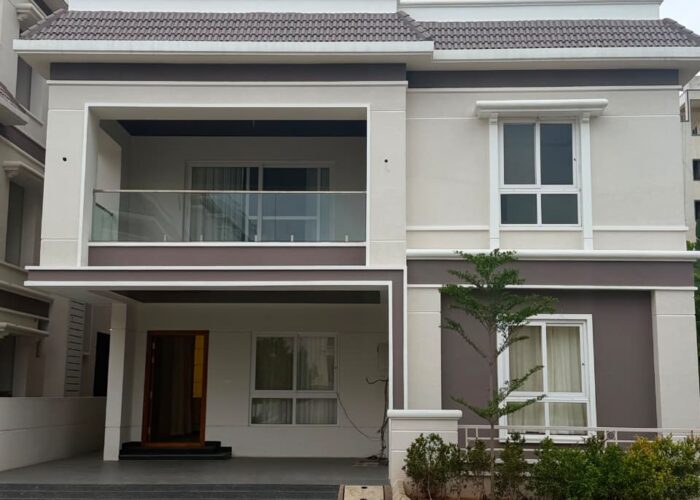
    Experience a premium lifestyle at Green Valley, an exclusive gated villa community thoughtfully designed for families seeking luxury, comfort, and long-term value. Spread across 7.5 Acres, Green Valley features 84 Premium G+2 Villas, combining elegant architecture with spacious layouts and world-class amenities.

    Located at Bachupally, Hyderabad, Green Valley offers seamless connectivity to IT hubs, educational institutions, healthcare centers, shopping destinations, and major highways, making everyday living effortless. Just 5 minutes from the Outer Ring Road (ORR), the project ensures fast and convenient access to Hyderabad’s major business hubs and lifestyle destinations

    Total Area
    7.5 Acres

    Location
    Bachupalli – Hyderabad

    Community Type
    Premium Gated Villa Community

    Investment Value
    Excellent appreciation potential in one of Hyderabad's fastest-growing residential locations.
    Why Choose Green Valley?
    Green Valley is more than just a villa community—it’s a destination crafted for refined living

    Green Valley is thoughtfully planned to provide a lifestyle that perfectly balances luxury, comfort, nature, and convenience.

    Every villa is designed with spacious interiors, modern architecture, superior ventilation, and premium specifications. Beautiful landscaped gardens, wide internal roads, and thoughtfully planned recreational spaces create an environment where every family can thrive

    Located in the rapidly developing Bachupally corridor, Green Valley ensures outstanding connectivity, making it an excellent choice for homeowners as well as investors looking for long-term value.

    green-valley-clubhouse 460-440.jpg
    Comfort Beyond Expectations

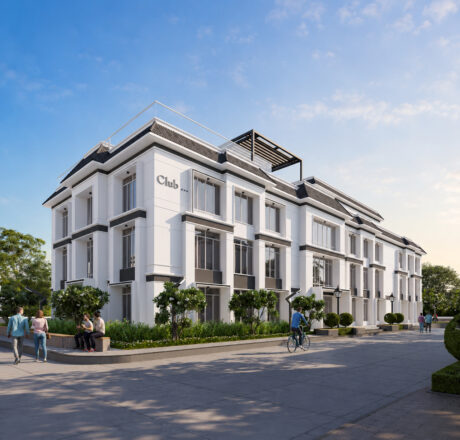
    Clubhouse

    The magnificent 15,000 Sq.ft Clubhouse is designed to offer leisure, fitness,
    recreation, and relaxation under one roof

    Residents can enjoy:

    Villa Design

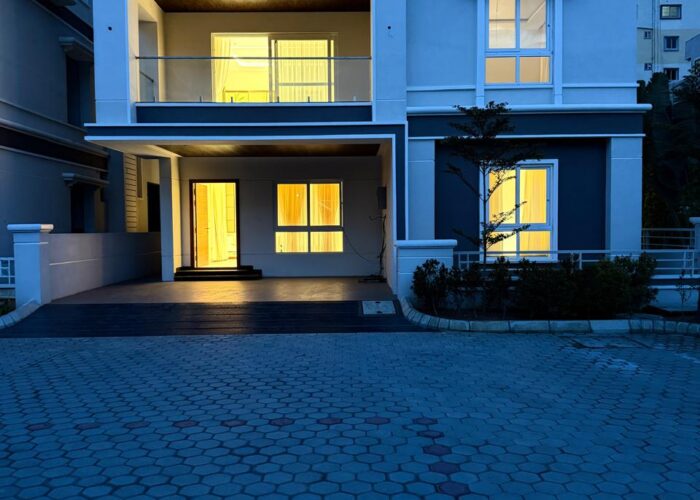
    Each Green Valley villa has been carefully crafted to maximize natural light,
    ventilation, privacy, and functionality.
    Choose from thoughtfully designed East Facing and West Facing G+2 villas
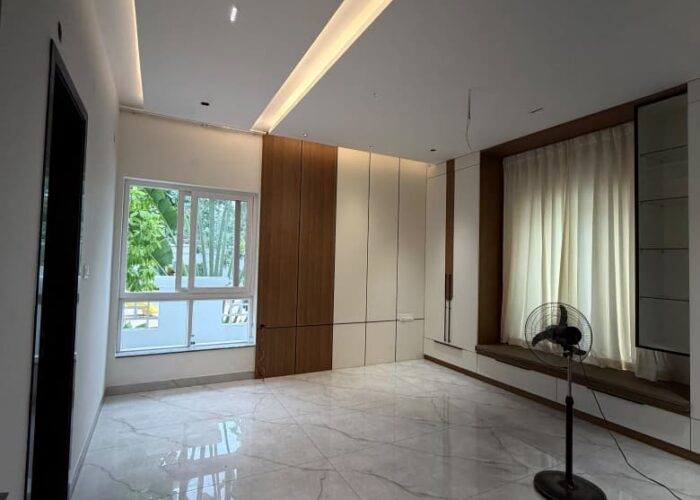
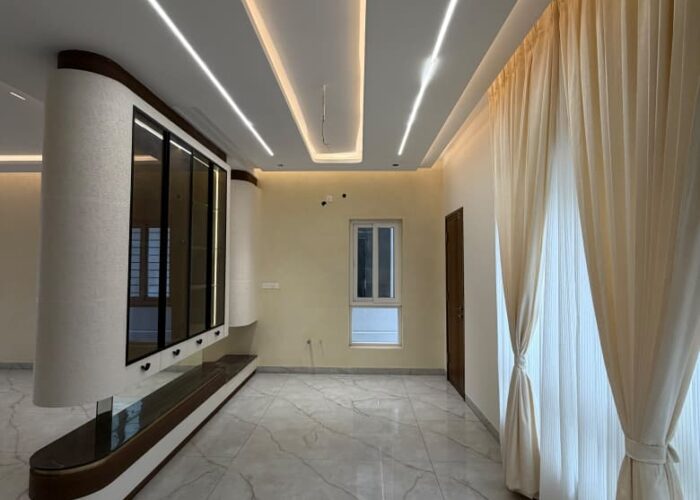
    featuring spacious living areas, modern kitchens, luxurious bedrooms, family lounge
    spaces, balconies, and premium finishes.

    Features & amenities
    Property overview
    Master Plan
    green-valley-layout-1600-900.jpg
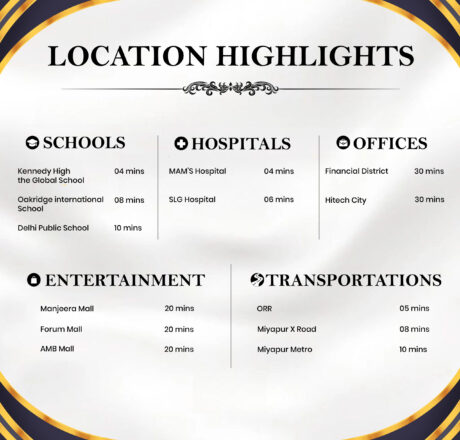
    Location Highlights

    Excellent Connectivity

    Green Valley enjoys strategic connectivity to Hyderabad’s major landmarks.

    Kennedy High The Global School — 04 mins | Oakridge International School — 08 mins | Delhi Public School — 10 mins
    MAM'S Hospital — 04 mins | SLG Hospital — 06 mins
    Financial District — 30 mins | Hitech City — 30 mins
    Manjeera Mall — 20 mins | Forum Mall — 20 mins | AMB Mall — 20 mins
    ORR — 05 mins | Miyapur X Road — 08 mins | Miyapur Metro — 10 mins
    green-valley-Location-highlights

    Bachupalli, – Hyderabad

    01.
    Foundation & Superstructure
    img-bg-marque-h1
    R.C.C. framed structure designed to withstand wind and seismic loads, using solid cement bricks or red bricks
    02.
    Kitchen
    img-bg-marque-h1
    Design/provide for an ultra-modular kitchen with a granite platform and SS sink. Glazed ceramic tile dado up to 2'-0" height above the platform.
    03.
    Wall Finishes
    img-folio-10
    Internal Wall Finishes: 2 coats of putty, primer, and 2 coats of emulsion paint (Asian make or equivalent).
    04.
    Electrical
    img-folio-4
    ELECTRICAL:
    - 3-phase power supply with MCBs of reputed make
    - Concealed copper wiring (in conduits) of Polycab/Havells or equivalent make
    - Modular switches of Legrand/Anchor or equivalent make
    - Power outlets for air conditioners in bedrooms only
    - Power points for geysers and exhaust fans in all bathrooms
    05.
    Parking
    img-folio-1
    Parking area flooring: Vitrified tiles/granite/Tandur stone or equivalent, with proper drainage and slope.
    06.
    Water Supply
    img-post-1
    Water Supply:
    - Raw/domestic water supply through hydropneumatic pumps from storage sump to 1000-litre overhead tank on each villa's terrace
    - Dedicated water supply line from main gate to sump for HMWSSB connection
    - Municipal line supply from sump to kitchen through hydropneumatic pump

    Compound Wall:
    - Common compound wall for villas on three sides

    Staircase:
    - Granite steps with premium-grade stainless steel railing for internal staircase

    Waterproofing:
    - All toilets, open terraces, and balconies waterproofed as per standard procedure
    07.
    Flooring
    img-post-1
    Flooring:
    - 600x600mm vitrified tiles of reputed brand

    Toilets:
    - Anti-skid acid-resistant tiles

    Balconies/Terraces:
    - Anti-skid tiles
    08.
    Toilets
    img-post-1
    Tile Dado:
    - Glazed ceramic tile dado up to door height of reputed make

    Sanitary Ware:
    - Western commodes with health faucet
    - Washbasins of Parryware or equivalent make (white colour only)

    CP Fittings:
    - Wall mixer with overhead shower and other taps of Parryware/Jaguar or equivalent make
    09.
    TV, Internet & Telephone
    img-post-1
    Connectivity:
    - TV points: Living, MBR, Lounge, and Home theatre
    - Internet provision: One point per floor
    - Telephone points: Living, MBR, Lounge
    10.
    Joinery Works
    img-post-1
    Doors and Windows:
    - Main Door: Teak wood frame with designed Teak Veneer shutter, finished with polish and fitted with reputed make hardware
    - Internal Doors: Teak wood frame with flush doors and designed doors of reputed make
    - Windows: UPVC window system of reputed make with glass and mosquito net track
    - French Doors: UPVC french door with glass paneled sliding shutters

    Any inquiry

    Get in touch

      green valley 540-505
      Close

      At Aalayam Realty Pvt. Ltd. explore well-planned gated community villas and plots in Hyderabad that are specifically designed for today’s modern lifestyle and maximum potential for investment.

      IMAGE01