Aalayam Urban Villas in Patancheru, Hyderabad – Premium 4 BHK Villas

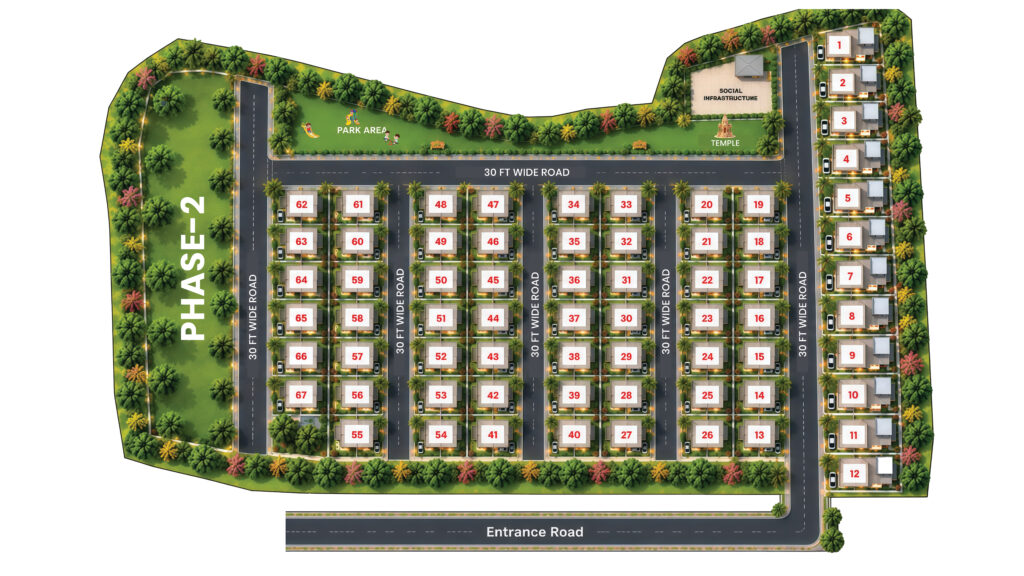
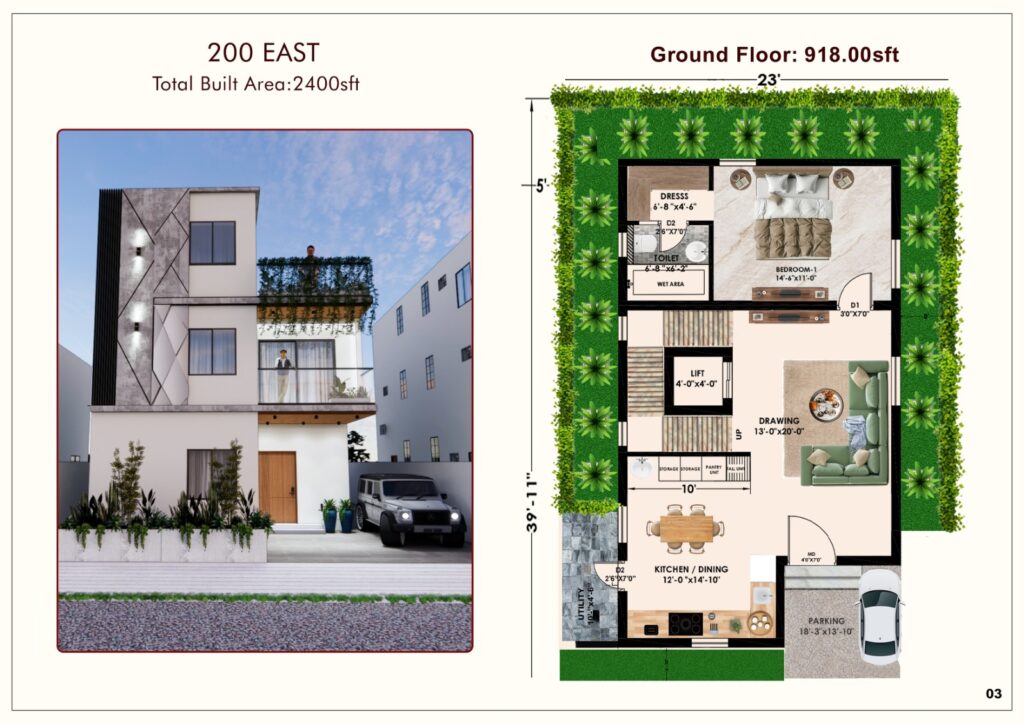
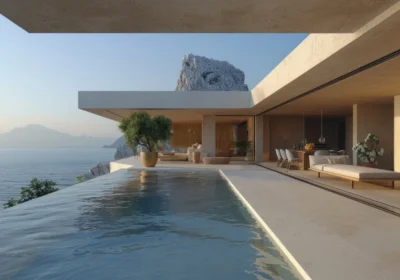

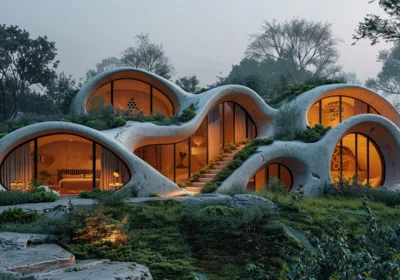
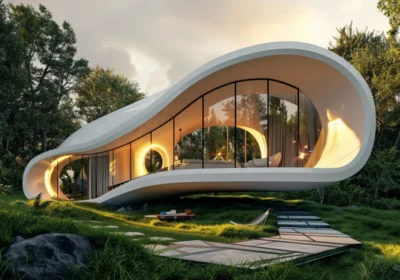
Aalayam Urban Villas is an exclusive gated villa community in Patancheru, Hyderabad, thoughtfully designed for families seeking private, spacious and contemporary luxury living. Spread across 6 acres, the community comprises 65 premium villas with a G+2 structure, offering an elegant blend of modern architecture, comfort, privacy and landscaped surroundings.

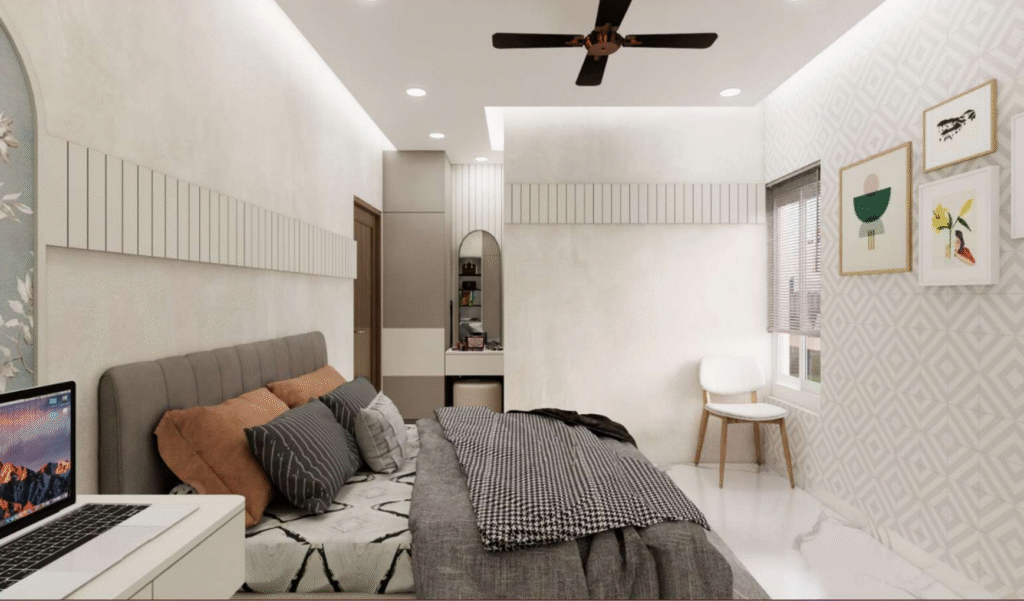
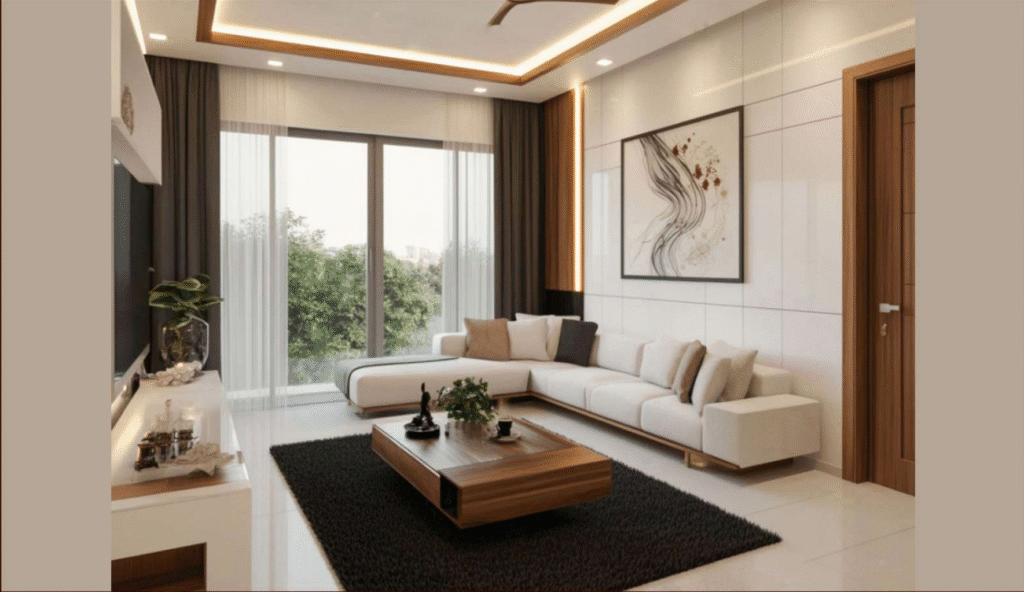
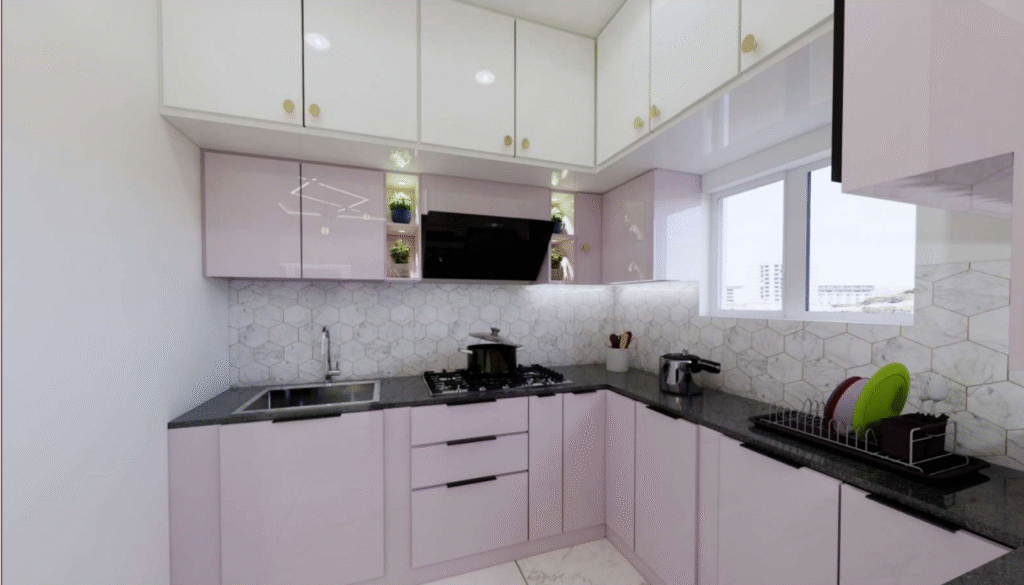
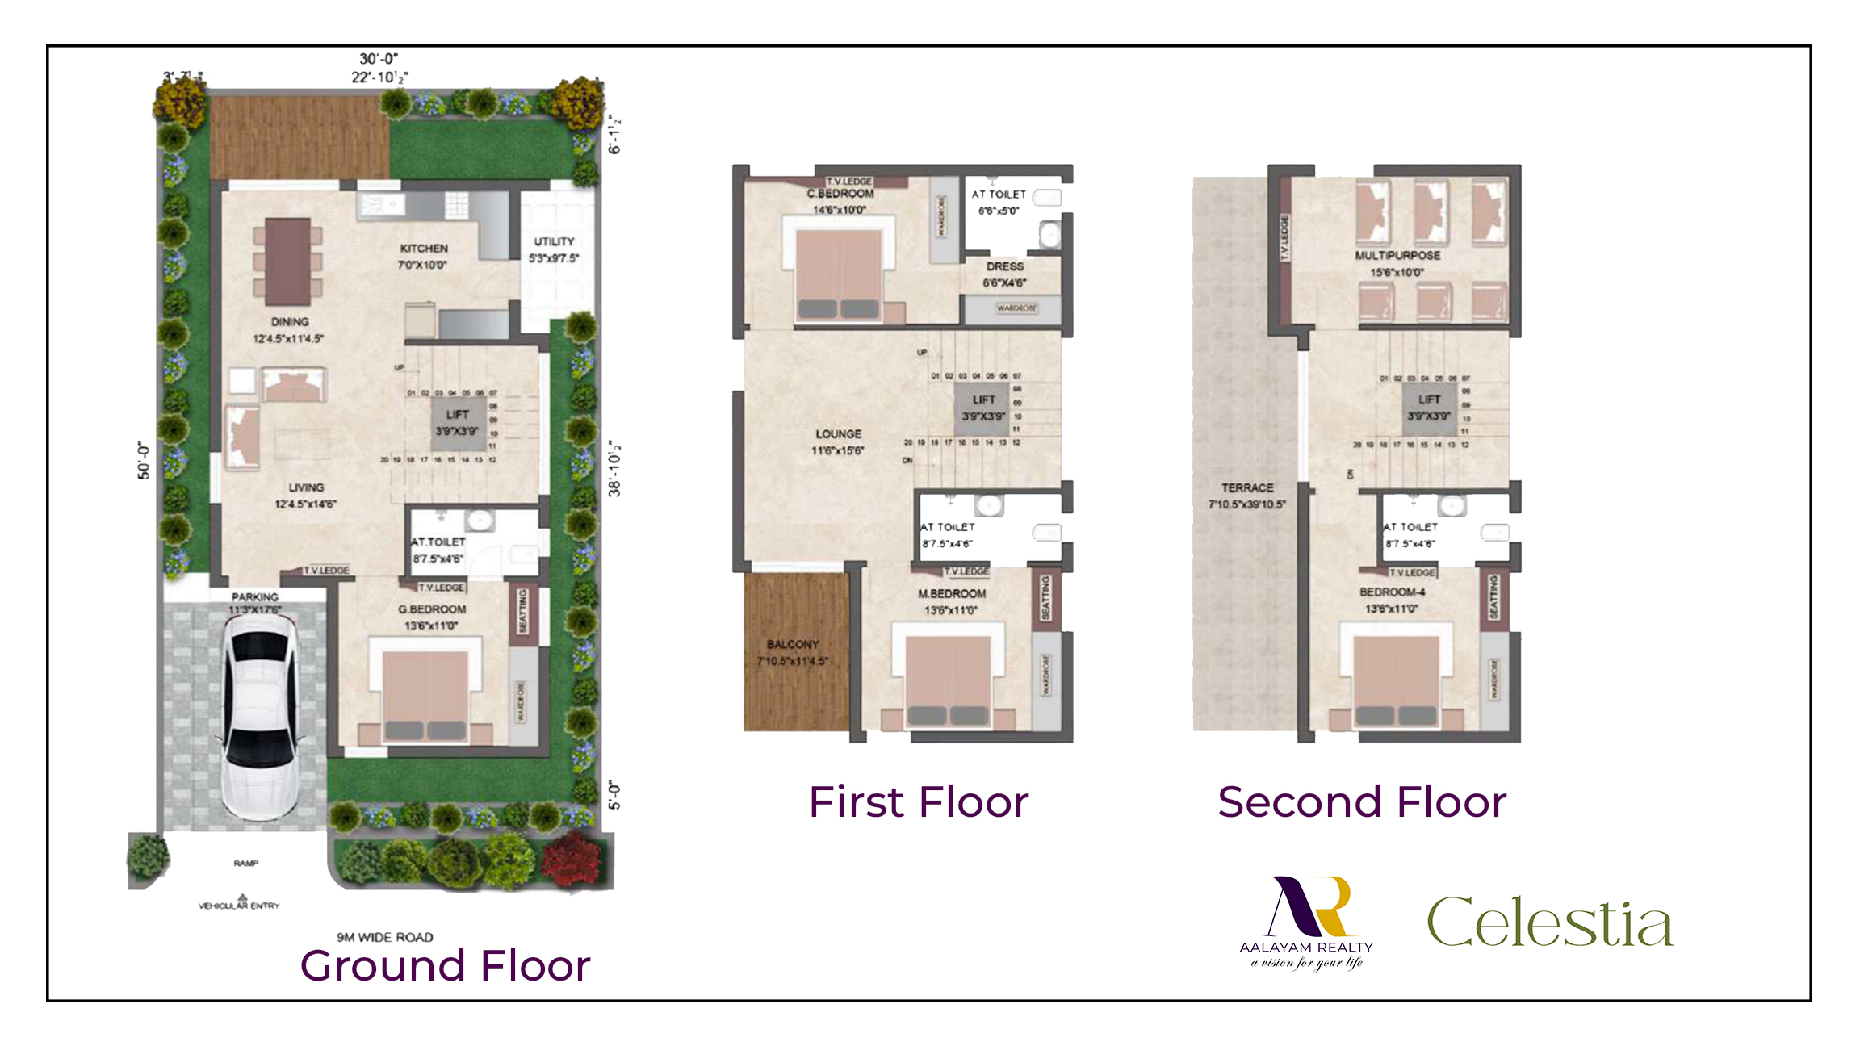


Designed for elevated living, Aalayam Urban Villas features spacious 4 BHK homes with carefully planned interiors, premium finishes and functional spaces for modern families. The villas offer thoughtfully designed living areas, dining spaces connected to garden views, modern kitchens, guest bedrooms, utility areas and parking provisions for 2 cars.

The project offers multiple villa configurations, including 270 Sq. Yd. and 300 Sq. Yd. villa options, providing buyers with choices suited to different lifestyle requirements.

88 PREMIUM
APARTMENTS
11 RESIDENTIAL
FLOORS
2 & 3 BHK
HOMES
1,126–2,188 SFT.
SIZE RANGE
2 + G + 11 BUILDING
STRUCTURE
ORR EXIT 4A STRATEGIC
LOCATION

Premium Amenities

fitness_center

Fully Equipped
Fitness Gym

wifi

Wi-Fi Enabled
Clubhouse

celebration

Mini
Banquet Hall

corporate_fare

Association
Office

local_convenience_store

Convenience
Store

support_agent

Intercom
Facility

public

Internet
Provision

live_tv

DTH / Cable TV
Provision

sports_esports

Indoor
Table Games

self_improvement

Mini Meditation
& Yoga Hall

child_care

Toddler
Play Area

child_friendly

Kids' Swings &
Play Zone

Location Highlights
Nanded Highway – 3minutes
MNR Medical college & Hospital – 6 minutes
Keerthi Hospital – 7 minutes
IIT Kandi– 10 minutes
Keshava Reddy Concept School– 12 minutes
JNTU University, Sulthanpur– 15 minutes
Tashiba– 17 minutes
Sangareddy X Roads–18minutes
MSN Laboratories–20minutes
ORR Exit No.3– 22 minutes
01.
Foundation & Superstructure
img-bg-marque-h1
R.C.C. framed structure designed to withstand wind and seismic loads, using solid cement bricks or red bricks
02.
Kitchen
img-bg-marque-h1
Design/provide for an ultra-modular kitchen with a granite platform and SS sink. Glazed ceramic tile dado up to 2'-0" height above the platform.
03.
Wall Finishes
img-folio-10
Internal Wall Finishes: 2 coats of putty, primer, and 2 coats of emulsion paint (Asian make or equivalent).
04.
Electrical
img-folio-4
ELECTRICAL:
- 3-phase power supply with MCBs of reputed make
- Concealed copper wiring (in conduits) of Polycab/Havells or equivalent make
- Modular switches of Legrand/Anchor or equivalent make
- Power outlets for air conditioners in bedrooms only
- Power points for geysers and exhaust fans in all bathrooms
05.
Parking
img-folio-1

Parking area flooring: Vitrified tiles/granite/Tandur stone or equivalent, with proper drainage and slope.
06.
Water Supply
img-post-1
Water Supply:
- Raw/domestic water supply through hydropneumatic pumps from storage sump to 1000-litre overhead tank on each villa's terrace
- Dedicated water supply line from main gate to sump for HMWSSB connection
- Municipal line supply from sump to kitchen through hydropneumatic pump

Compound Wall:
- Common compound wall for villas on three sides

Staircase:
- Granite steps with premium-grade stainless steel railing for internal staircase

Waterproofing:
- All toilets, open terraces, and balconies waterproofed as per standard procedure
07.
Flooring
img-post-1
Flooring:
- 600x600mm vitrified tiles of reputed brand

Toilets:
- Anti-skid acid-resistant tiles

Balconies/Terraces:
- Anti-skid tiles
08.
Toilets
img-post-1
Tile Dado:
- Glazed ceramic tile dado up to door height of reputed make

Sanitary Ware:
- Western commodes with health faucet
- Washbasins of Parryware or equivalent make (white colour only)

CP Fittings:
- Wall mixer with overhead shower and other taps of Parryware/Jaguar or equivalent make
09.
TV, Internet & Telephone
img-post-1
Connectivity:
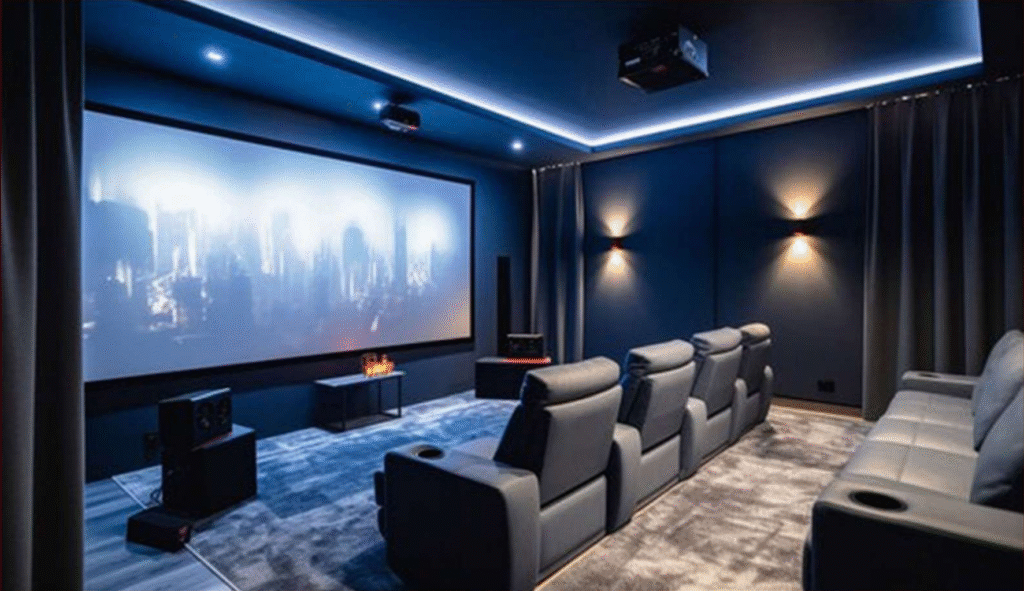
- TV points: Living, MBR, Lounge, and Home theatre
- Internet provision: One point per floor
- Telephone points: Living, MBR, Lounge
10.
Joinery Works
img-post-1
Doors and Windows:
- Main Door: Teak wood frame with designed Teak Veneer shutter, finished with polish and fitted with reputed make hardware
- Internal Doors: Teak wood frame with flush doors and designed doors of reputed make
- Windows: UPVC window system of reputed make with glass and mosquito net track
- French Doors: UPVC french door with glass paneled sliding shutters